20 Small Kitchen Remodel Ideas That Actually Work
In this piece of writing, I will talk about the small kitchen remodel ideas that have proven themselves based on actual remodels, the feedback of designers, and firsthand experience working with contractors for many years. I will share my knowledge about kitchen renovations gained through trial-and-error in cramped kitchens. This article is based on real remodeling examples, designer advice, and practical experience with remodelers.
So which are the best small kitchen remodel ideas? The five most effective include an open shelving system, light palette, multitasking islands, storage in height, under-cabinet lighting, and pantries with sliding doors. Each of them helps optimize available square footage without sacrificing functionality or aesthetics.
Keep reading since I don’t plan to finish this topic right now. Further down there are 20 remodel ideas discussed thoroughly, cost estimates compared with benefits received, sample layouts, mistakes frequently made in cramped spaces, and useful hints that help avoid unnecessary expenses.
Why Small Kitchens Need Smarter Remodel Ideas
There is one important thing to note when remodeling a small kitchen. You cannot simply reduce the scale of your existing large kitchen plan, and hope that everything falls into place perfectly. Each inch counts. For instance, a cabinet that might be two inches deeper may obstruct the passage within the space. Choosing an inappropriate color scheme will only serve to make things worse, making your space seem claustrophobic and closed off. In order to help transform your small kitchen into something truly special, here are twenty ideas for you!
1. Open Shelving Instead of Upper Cabinets

Open shelving works because it removes visual bulk. Bulky upper cabinets can make a small kitchen feel boxed in, while open shelves let the eye travel further, creating an illusion of space. Choose light wood or floating white shelves, and pair them with a neutral wall color like soft gray or warm white. Store everyday dishes, glass jars, or a few plants for decoration.
Practical tip: keep shelves lightly styled, overcrowding defeats the purpose. This look suits modern farmhouse and Scandinavian-style kitchens especially well, though it can be adapted for coastal or minimalist homes too. Once you’ve opened up your wall space, the next step is thinking about color, which brings us to a palette that makes rooms feel bigger without touching a single cabinet.
2. Light, Reflective Color Palette

Light colors bounce natural light around a room, which instantly makes a small kitchen feel roomier. Whites, creams, soft blues, and pale sage greens work wonders on cabinets and walls. Add a glossy or satin finish to countertops and backsplashes so light reflects even more. Furniture-wise, a light wood bar stool or a white counter chair keeps things airy.
Practical tip: use one accent color, like navy on an island, to avoid a flat, all-white look. This palette fits modern, coastal, and Scandinavian kitchens beautifully. Once your color scheme is set, it’s time to think about furniture that does more than one job, because small kitchens can’t afford wasted space.
3. Multi-Functional Kitchen Island

A small kitchen island can double as prep space, dining area, and storage all in one. Choose a compact island with built-in drawers or open shelving underneath, and top it with butcher block or quartz for durability. Add two or three slim stools that tuck completely underneath when not in use. Practical tip: measure your walkway space first, you need at least 36 inches of clearance on each side. This idea works great in transitional and farmhouse kitchens, though a sleek metal-and-wood combo island suits modern spaces too. With your island sorted, let’s look upward, because vertical space is often the most wasted area in small kitchens.
4. Vertical Storage Solutions

Going vertical means using wall height instead of floor space. Tall, narrow cabinets that reach the ceiling store rarely-used items up top and daily essentials at eye level. Add hooks on the inside of pantry doors for measuring cups or oven mitts. Practical tip: install crown molding on tall cabinets to make them look intentional, not just tacked on. This approach suits traditional and transitional kitchens especially well, since taller cabinetry echoes classic architectural details. Once your storage climbs the walls, good lighting becomes even more important to keep those upper areas from feeling dark and cave-like.
5. Under-Cabinet Lighting

Under-cabinet lighting brightens countertops and eliminates shadows while prepping food. LED strip lights are affordable, energy-efficient, and simple to install yourself. Pair warm white LEDs with light-colored countertops for a soft glow that doesn’t feel clinical.
Practical tip: use a dimmer switch so you can adjust brightness for cooking versus late-night snacking. This detail works in nearly every kitchen style, from industrial lofts to farmhouse kitchens, because good lighting is universally flattering. With the counters glowing nicely, let’s talk about a cabinet style that turns storage into decoration.
6. Glass-Front Cabinets

Glass-front cabinets add depth and visual interest without adding bulk. They let you display pretty dishware while keeping the kitchen feeling open rather than closed off by solid wood doors. Choose frosted or seeded glass if you want a softer look, or clear glass for a crisp, modern feel.
Practical tip: keep glass cabinet contents color-coordinated for a curated, non-cluttered appearance. This style fits cottage, coastal, and transitional kitchens particularly well. Speaking of appliances that don’t overwhelm a small space, let’s shrink things down a notch.
7. Compact Appliances

Full-size appliances can eat up precious square footage fast. Slim 24-inch refrigerators, two-burner cooktops, and narrow dishwashers free up walking room without sacrificing function. Stainless steel or panel-ready appliances that blend into cabinetry keep the kitchen looking cohesive. Practical tip: measure your kitchen triangle (sink, stove, fridge) before buying, appliances should support movement, not block it. This idea works especially well in modern and minimalist kitchens where clean lines matter. Once appliances are sorted, let’s tackle one of the most annoying small-kitchen problems: pantry chaos.
8. Pull-Out Pantry Cabinets

Pull-out pantries slide into narrow gaps, like the sliver of space beside a fridge, turning wasted inches into serious storage. These cabinets hold canned goods, spices, and snacks while keeping everything visible and reachable. Choose wood-toned pull-outs for warmth or matte white for a sleek finish. Practical tip: add small labeled bins inside so items don’t shift around during use. This works beautifully in farmhouse, transitional, and modern kitchens alike. With storage handled, let’s give your walls a little personality with a bold design element.
9. Bold Backsplash as Focal Point

A bold backsplash draws the eye and distracts from a small footprint. Patterned tile, colorful subway tile, or even a bright single-color option can transform a plain kitchen into something memorable. Keep cabinets and counters neutral so the backsplash doesn’t compete for attention. Practical tip: extend the backsplash to the ceiling for a dramatic, space-elongating effect. This idea suits eclectic, Mediterranean, and modern farmhouse kitchens especially well. Now let’s deal with those awkward corners that always seem to go to waste.
10. Corner Storage Solutions

Corners are notorious dead zones in small kitchens. Lazy Susans, diagonal corner cabinets, and pull-out corner units turn that wasted space into usable storage for pots, pans, or bulky appliances. Practical tip: choose a two-tier lazy Susan to double your storage without adding extra cabinet depth. This solution fits nearly any kitchen style since it’s functional rather than decorative. Once corners are handled, some homeowners go bigger by rethinking the entire room’s shape.
11. Removing a Wall for Open Concept

Knocking down a non-load-bearing wall between the kitchen and living or dining area can make a small kitchen feel dramatically larger. This works especially well in older homes with segmented floor plans. Keep flooring consistent across both spaces to enhance the flow. Practical tip: always consult a structural engineer before removing any wall, even if it seems non-structural. This idea suits modern and open-concept farmhouse homes. If a full wall removal feels too intense, a smaller seating change can still make a big difference.
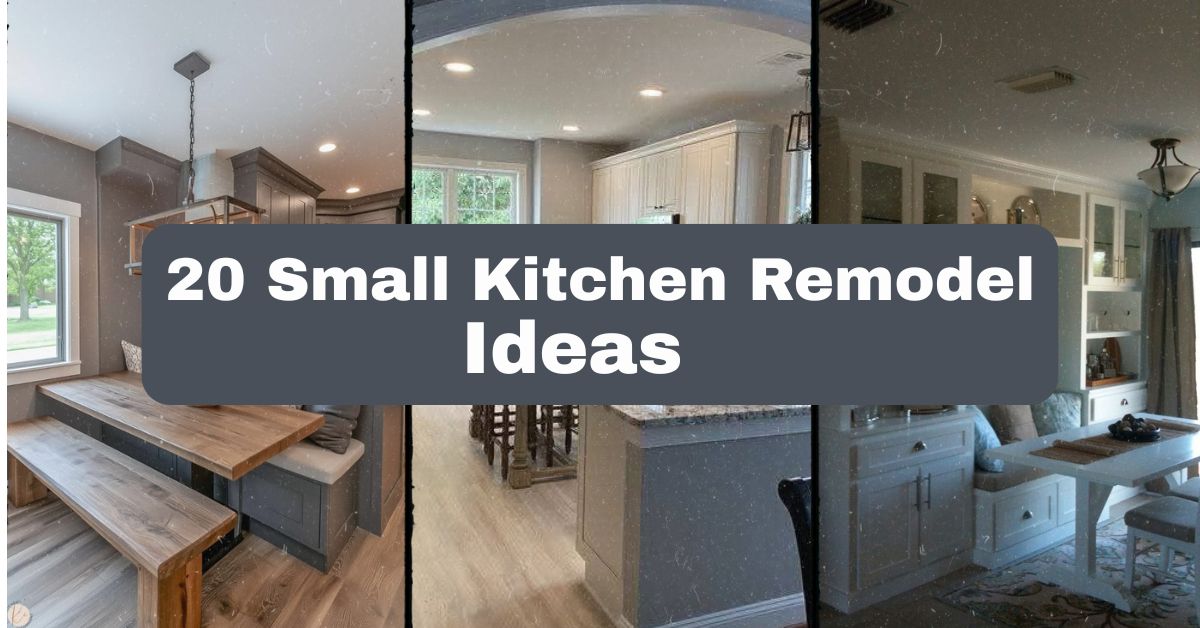
12. Banquette Seating Instead of Table and Chairs

Built-in banquette seating tucks neatly into corners and uses vertical wall space for storage underneath. Cushioned bench seating paired with a small round table feels cozy without eating up floor space like a full dining set. Practical tip: add a hinged bench top to store linens or extra kitchen items. This works wonderfully in cottage, coastal, and farmhouse kitchens. Now, let’s brighten things up with fixtures that double as art.
13. Statement Lighting Fixtures

A bold pendant light or unique chandelier over an island or table adds personality without taking up floor space. Choose fixtures with slim profiles so they don’t visually crowd a low ceiling. Practical tip: hang pendants 28-32 inches above the counter for both function and style. This idea fits modern, industrial, and eclectic kitchens particularly well. Speaking of visual tricks, let’s talk about reflective surfaces one more time, but with a twist.
14. Mirrored or Reflective Backsplash

A mirrored backsplash bounces light around and visually doubles the depth of a countertop. It’s a less common trick, but incredibly effective in small, dark kitchens with limited windows. Practical tip: use antique or smoked mirror panels to avoid a too-clinical, overly reflective look. This works best in modern and glam-style kitchens. After brightening the walls, let’s give your dishes somewhere pretty to live.
15. Floating Shelves for Display

Floating shelves offer flexible, lightweight storage that doesn’t require a full cabinet frame. They’re perfect for cookbooks, small plants, or a few favorite mugs. Practical tip: stagger shelf heights slightly to create visual interest instead of a stiff, uniform row. This suits Scandinavian, boho, and minimalist kitchens. Now let’s talk cabinet color combos that add depth without shrinking the room.
16. Two-Tone Cabinetry

Two-tone cabinets, like a dark island paired with light perimeter cabinets, add contrast and depth without overwhelming a small space. Practical tip: keep the darker tone on lower cabinets only, since dark uppers can make ceilings feel lower. This look works beautifully in transitional and modern farmhouse kitchens. With color sorted, let’s find more hidden storage with built-in furniture.
17. Built-In Bench with Storage

A built-in bench along a wall or under a window adds seating while doubling as storage for pots, pans, or pantry overflow. Choose a hinged lid design and pair with slim floor cushions for comfort. Practical tip: add a rail or hook strip above the bench for towels or bags. This works well in cottage and farmhouse kitchens. Now, for a pantry solution that saves swinging-door space entirely.
18. Sliding Barn Doors for Pantry

Sliding barn doors replace swinging pantry doors, saving valuable floor clearance in tight kitchens. Choose a wood-toned door for farmhouse charm or a matte black frame for an industrial touch. Practical tip: install a soft-close track to prevent slamming in a small, echo-prone room. This works well in farmhouse, industrial, and modern kitchens. Let’s move under the sink next, since that space is almost always underused.
19. Under-Sink Storage Optimization

The area under the sink often turns into a chaotic mess of cleaning supplies. Pull-out trays, tiered organizers, and tension rods for spray bottles turn this dead zone into organized storage. Practical tip: add a shallow drawer above the pipes for sponges and gloves. This fits every kitchen style since it’s purely functional. Finally, let’s finish with the tech upgrades making small kitchens smarter than ever.
20. Smart Kitchen Technology Integration
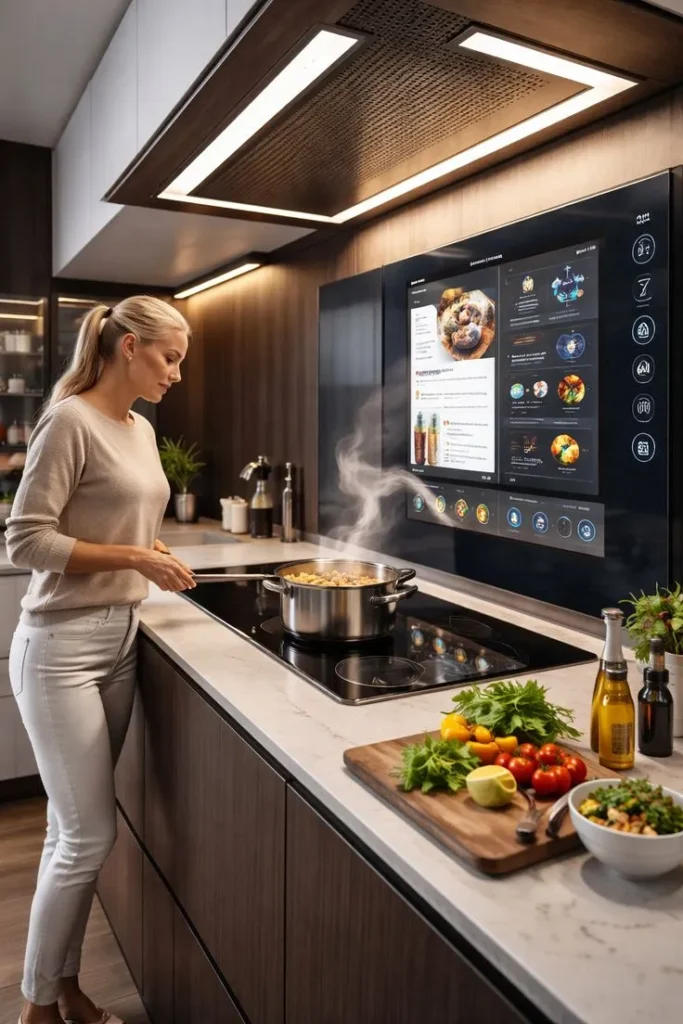
Smart faucets, voice-controlled lighting, and app-connected ovens save space by combining multiple functions into one device. A smart faucet with a pull-down sprayer, for example, eliminates the need for a separate soap dispenser or sprayer attachment. Practical tip: start small with one or two smart devices rather than overhauling everything at once. This suits modern and tech-forward homes best. With all 20 ideas covered, let’s look at some real numbers to help you plan your budget.
Small Kitchen Remodel Cost & Impact Comparison
| Remodel Idea | Estimated Cost Range | Space-Saving Impact | Best For Style |
|---|---|---|---|
| Open Shelving | $150 – $600 | High | Farmhouse, Scandinavian |
| Light Color Palette | $300 – $1,200 | Medium | Modern, Coastal |
| Multi-Functional Island | $1,000 – $4,000 | High | Transitional, Farmhouse |
| Vertical Storage | $500 – $2,500 | High | Traditional |
| Under-Cabinet Lighting | $100 – $500 | Low | All Styles |
| Glass-Front Cabinets | $400 – $1,800 | Medium | Cottage, Coastal |
| Compact Appliances | $1,200 – $5,000 | High | Modern, Minimalist |
| Pull-Out Pantry | $300 – $1,500 | High | Farmhouse |
| Bold Backsplash | $500 – $2,000 | Medium | Eclectic, Mediterranean |
| Corner Storage | $200 – $900 | High | All Styles |
| Wall Removal | $3,000 – $10,000+ | Very High | Modern, Open Concept |
| Banquette Seating | $800 – $3,000 | Medium | Cottage, Coastal |
| Statement Lighting | $150 – $1,200 | Low | Industrial, Modern |
| Mirrored Backsplash | $400 – $1,600 | Medium | Modern, Glam |
| Floating Shelves | $100 – $500 | Medium | Boho, Minimalist |
| Two-Tone Cabinetry | $1,500 – $6,000 | Medium | Transitional |
| Built-In Bench | $600 – $2,200 | Medium | Farmhouse, Cottage |
| Sliding Barn Door | $300 – $1,000 | Medium | Industrial, Farmhouse |
| Under-Sink Storage | $50 – $300 | Low | All Styles |
| Smart Technology | $200 – $2,000 | Low | Modern |
Small Kitchen Layout Comparison
| Layout Type | Ideal Square Footage | Pros | Cons |
|---|---|---|---|
| Galley | 70-150 sq ft | Efficient workflow, low cost | Limited seating |
| L-Shaped | 100-200 sq ft | Good flow, corner storage options | Corner cabinet access issues |
| U-Shaped | 150-250 sq ft | Maximum counter space | Can feel closed-in if too narrow |
| One-Wall | 60-120 sq ft | Great for tiny apartments | Very limited storage |
Tips for Success
Getting a small kitchen remodel right isn’t about luck — it’s about planning smart. Here’s what actually helps:
- Measure everything twice before ordering cabinets or appliances.
- Prioritize function first, then layer in style.
- Stick to a consistent color story across cabinets, walls, and backsplash.
- Use vertical space before considering a wall removal.
- Test lighting at different times of day before finalizing fixtures.
- Set aside 10-15% of your budget for surprise costs.
Common Mistakes and How to Avoid Them
Definition: Over-cabineting — packing too many cabinets into a small footprint, which visually shrinks the room.
How to avoid it: Balance closed storage with open shelving or glass fronts.
Definition: Ignoring the work triangle — placing the sink, stove, and fridge too far apart or too close together.
How to avoid it: Keep these three points within a comfortable walking triangle of 4-9 feet per leg.
Definition: Choosing trendy over timeless — picking colors or finishes that feel dated within a few years.
How to avoid it: Use neutral bases with trendy accents that are cheap to swap later.
Definition: Skipping ventilation upgrades — forgetting proper range hoods in tight spaces.
How to avoid it: Always pair a remodel with adequate exhaust ventilation, especially in enclosed kitchens.
Similar Variations You Can Try
- Swap a full pantry cabinet for a slim rolling cart with wheels for flexible storage.
- Try a peninsula instead of a full island if floor space is extremely tight.
- Use removable wallpaper on an accent wall instead of a full backsplash overhaul.
- Add a fold-down table against a wall for occasional extra seating.
- Mix matte and glossy finishes on cabinets for subtle depth without added cost.
Wrapping It Up
Small kitchens don’t have to feel small forever. With the right small kitchen remodel ideas, smart storage, thoughtful lighting, and a color palette that opens things up — even the tightest cooking space can feel bright, functional, and genuinely enjoyable to work in. I’ve shown you 20 real, tested ideas along with the costs, layouts, and mistakes to dodge along the way.
Whether you’re planning a full renovation or just tackling one or two upgrades this year, these small kitchen remodel ideas give you a solid, practical starting point for a kitchen that finally works as hard as you do.