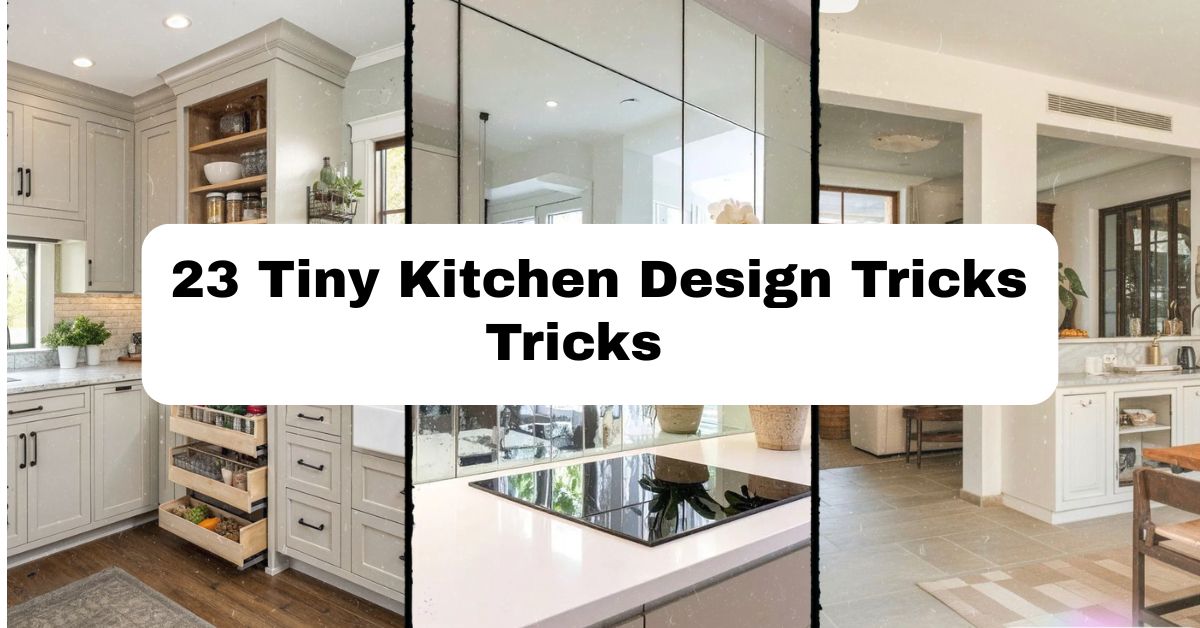
23 Tiny Kitchen Design Tricks That Actually Work
Years have passed since I researched small kitchen designs, tested layouts, and interviewed homeowners who successfully transformed their cramped kitchens into those they love cooking in. This is not my assumption; this is a compilation of proven tiny kitchen design hacks that people utilize.
What are the best tiny kitchen design hacks? Among the top hacks, I can single out vertical organization, light colors, reflectivity, compact appliances, and unobstructed sightlines. All these hacks will help you turn a small kitchen into a more spacious one that is easier to use.
But wait, as this is only the beginning. I am about to share with you all 23 hacks, provide a quick reference table of hacks, point out the common mistakes to avoid, and present some variations.
Why Small Kitchens Need Smart Thinking
Well, the truth is that small kitchens have a bad rap. Countertop space runs out in a matter of seconds. Cupboard space fills up in one week. Not to mention the challenge of opening the refrigerator and oven at the same time. Well, guess what: a small kitchen need not feel small. Through proper layout designs, color options, and storage solutions, any galley kitchen, even the small ones, can feel spacious and functional, no matter how little space they have. This is exactly what 23 hacks can achieve for you.
1. Go Vertical With Floor-to-Ceiling Cabinets

When floor space runs out, the walls are your best friend. Floor-to-ceiling cabinets use every inch of vertical space instead of leaving a dusty gap above your cabinets. This trick works because it turns wasted air into usable storage without adding a single square foot to your footprint. Choose cabinets in the same color as your walls to keep the look seamless, or add slim glass-front uppers near the top for display space. A step stool tucked in a nearby closet solves the “reach” problem. This works beautifully in modern kitchens with flat-panel doors, but traditional kitchens can pull it off too with raised-panel styles. Next, let’s talk about how color plays into all this.
2. Stick to a Light, Airy Color Palette

Dark colors absorb light and make rooms feel like they’re closing in on you. Light colors—think soft white, cream, pale gray—bounce light around and trick the eye into seeing more space than there is. Paint walls and cabinets in similar light tones so there’s no harsh contrast breaking up the room visually. Add warmth with wood countertops or brass hardware so it doesn’t feel sterile. This palette suits farmhouse and Scandinavian kitchens especially well, though even industrial-style kitchens can soften up with a lighter backdrop. Once your color base is set, open shelving takes the airy feeling even further.
3. Swap Upper Cabinets for Open Shelving

Closed cabinets create visual boxes that chop up a room. Open shelves, on the other hand, keep things breathable and let the eye travel further, which makes the whole kitchen feel roomier. Use wood or metal brackets and keep the items on display curated—stack matching plates, group a few glass jars, add one plant. Cluttered shelves defeat the purpose. This trick shines in modern farmhouse and coastal kitchens, where a relaxed, lived-in look is part of the charm. Pair open shelving with good lighting, because dark corners under shelves can look gloomy fast.
4. Add Under-Cabinet Lighting

Speaking of lighting, under-cabinet strips are a total game-changer in tiny kitchens. They light up your countertop workspace directly, which matters a lot when there’s no room for a big overhead fixture to cover every angle. LED strip lights are cheap, easy to install, and use very little power. Warm white bulbs keep the space cozy, while cool white suits a sleek, modern kitchen. This trick works in literally any kitchen style because it’s more functional than decorative. Once your counters are lit up, it’s time to think about how the backsplash can help too.
5. Use a Mirrored or Glossy Backsplash
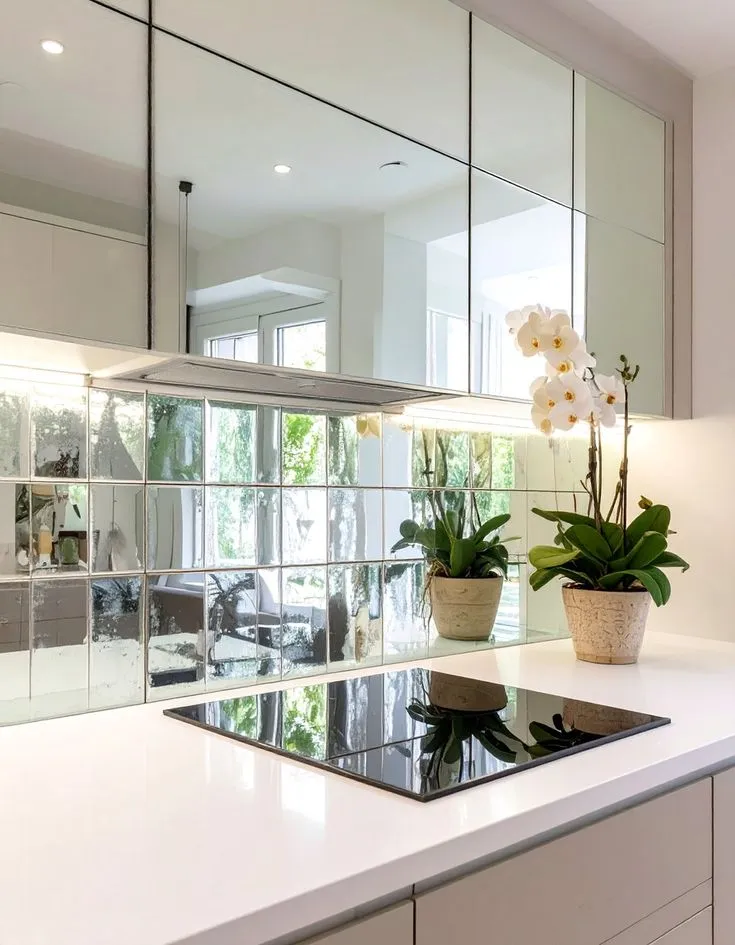
A mirrored or high-gloss backsplash reflects light and doubles the visual depth of a room, similar to how mirrors work in small living rooms. Glossy subway tile, glass tile, or even a polished stone slab can do the trick. Stick to lighter grout so the pattern doesn’t feel busy. This works great in modern and glam kitchens, though a soft glossy ceramic tile can fit traditional spaces too. Just be ready to wipe down fingerprints and splatters a bit more often—shiny surfaces show everything. Now let’s get into furniture that actually moves with you.
6. Bring in a Rolling Kitchen Cart
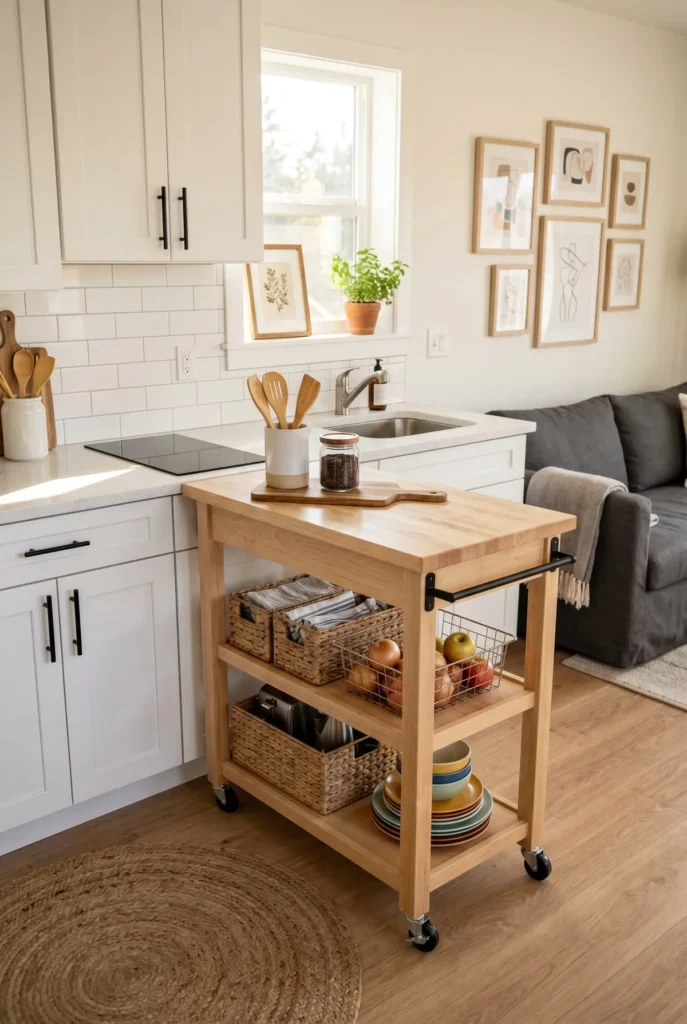
A rolling cart is basically a tiny kitchen’s best-kept secret. It adds counter space, storage, and sometimes even a spot to eat, and you can roll it out of the way when you need floor space. Look for one with butcher block on top and shelves or drawers below. Pick a wood tone or color that matches your existing palette so it doesn’t look like an afterthought. This trick is perfect for renters who can’t renovate, and it fits nearly any style since carts come in everything from farmhouse to industrial designs. Corners are next on our list of wasted space to reclaim.
7. Install Corner Lazy Susans
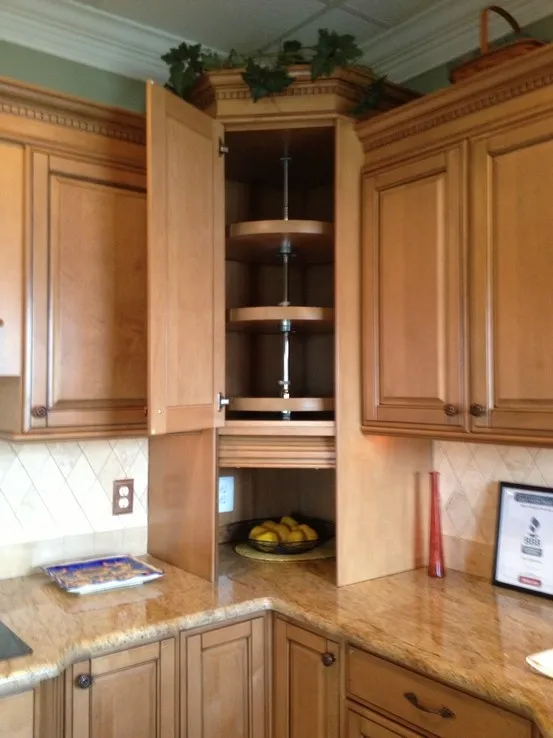
Corners are notorious dead zones in small kitchens. A lazy Susan turns that awkward blind corner into fully accessible storage with a simple spin. Install one in a lower cabinet for pots and pans, or a smaller version in an upper cabinet for spices and cans. This is a small hardware upgrade, but it makes a massive difference in daily usability. It fits any kitchen style since it’s hidden inside cabinetry. Once your corners are working for you, let’s hang some things up.
8. Hang a Pot Rail or Pegboard
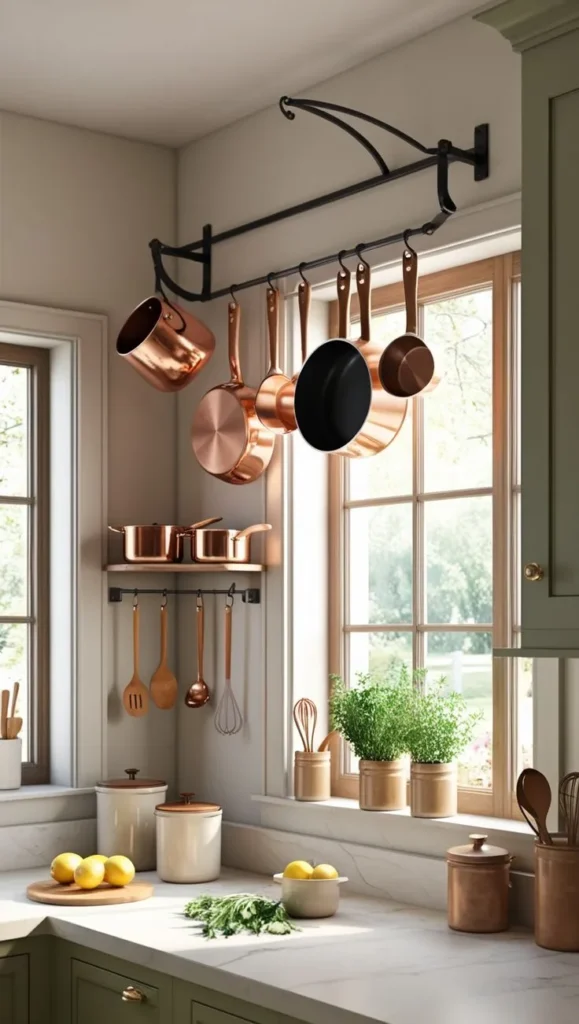
Pots and pans eat up cabinet space fast. A wall-mounted pot rail or a pegboard with hooks gets them up and out of the way while adding a bit of visual charm. Choose matte black or brass hardware depending on your color scheme. This works especially well in kitchens with limited cabinet depth, since bulky pots often don’t fit well in shallow cabinets anyway. It suits industrial, farmhouse, and even French country kitchens. Drawers deserve some love too, so let’s talk toe-kick storage next.
9. Add Toe-Kick Drawers

That empty gap at the base of your cabinets, right above the floor? Turn it into a shallow drawer. Toe-kick drawers are perfect for baking sheets, cutting boards, or rarely used items. They require a bit of carpentry work but add storage without eating into your existing cabinet layout. This trick fits any kitchen style because it’s invisible until you need it. Next, let’s brighten things up with glass cabinet fronts.
10. Choose Glass-Front Cabinets

Solid cabinet doors create visual weight, while glass fronts let light pass through and make cabinets feel less bulky. Pair glass fronts with interior lighting for a boutique feel. Keep the dishes inside neat and coordinated, since everything’s on display. This works beautifully in traditional and cottage-style kitchens, and it also fits modern kitchens with frosted or ribbed glass for a more subtle effect. Now, let’s dig deeper into storage with pull-out pantries.
11. Build a Pull-Out Pantry

A pull-out pantry uses a narrow gap—sometimes as small as 6 inches—between the wall and a cabinet or appliance. These slim units slide out to reveal shelves for canned goods, spices, and snacks. They’re a lifesaver in kitchens with zero extra floor space for a traditional pantry. This trick works in basically every kitchen style since it’s tucked away and barely noticeable when closed. Small tools need a home too, which brings us to magnetic strips.
12. Mount Magnetic Strips for Tools

A magnetic strip on the wall holds knives, scissors, and even spice tins with metal lids. It clears out drawer space and keeps sharp tools accessible and visible. Choose a slim wood or stainless steel strip depending on your kitchen’s finish. This works great in modern and industrial kitchens, though a wood-backed strip can soften the look for farmhouse spaces. Once your tools are sorted, let’s carve out a spot to actually eat.
13. Install a Fold-Down Breakfast Bar
No room for a table? A fold-down breakfast bar attaches to the wall and folds flat when it’s not in use. It’s ideal for solo cooks or couples who don’t need a full dining table daily. Choose a wood tone that matches your cabinets for a built-in look. This works in nearly every style, though it’s especially popular in compact modern and Scandinavian kitchens. Let’s move under the sink, because that space is often wasted too.
14. Organize Under the Sink

The area under the sink usually turns into a junk drawer with pipes running through it. Add stackable bins, a tension rod for spray bottles, or a pull-out tray to make the space usable again. This trick doesn’t change your kitchen’s look at all, so it fits any style. Cookware is next, and there’s a smart way to store that too.
15. Invest in Nesting Cookware

Bulky pots and pans that don’t stack well waste huge amounts of cabinet space. Nesting cookware sets are designed to stack inside one another, cutting storage needs by more than half. Look for sets with removable handles for even more compact storage. This isn’t really about style since it’s hidden away, but it works with every kitchen type. Now let’s talk appliances, because size matters here too.
16. Downsize With Compact Appliances

Full-size appliances can swallow a tiny kitchen whole. Slim dishwashers, two-burner cooktops, and counter-depth fridges free up serious space without sacrificing function. Stainless steel fits modern kitchens, while panel-ready fronts blend into cabinetry for a more traditional feel. This is one of the most impactful tricks on this list because appliances take up so much footprint to begin with. Let’s look at doors next, since they hide more storage potential.
17. Use Door-Mounted Racks

The inside of a cabinet door is often totally empty. Add a mounted rack for spices, cutting boards, or cleaning supplies, and you’ve just created storage out of thin air. This works in pantry doors, under-sink cabinets, and even broom closets. It fits every kitchen style since it’s hidden from view. Now let’s zoom out and think about how your kitchen connects to the rest of your home.
18. Keep an Open Sightline to Living Areas

If your tiny kitchen connects to a living or dining space, don’t block the view. Removing a half-wall or swapping a solid door for an open pass-through makes both rooms feel bigger. This works incredibly well in open-concept modern homes, though even older homes can benefit from a simple pass-through cut into an existing wall. Lighting fixtures can help pull the eye up next.
19. Hang a Statement Pendant Light

A bold pendant light draws the eye upward, which makes ceilings feel higher and rooms feel larger. Choose one with an open or airy design rather than something bulky and solid. This works in almost any style—rattan pendants suit boho kitchens, while sleek black metal fits modern and industrial spaces. Once the lighting’s sorted, let’s simplify your color choices even further.
20. Commit to a Monochromatic Scheme

Sticking to one or two colors throughout your kitchen removes visual clutter and makes the whole space feel unified and calm. Varying tones and textures of the same color keep it from feeling flat. This trick suits minimalist and Scandinavian kitchens especially well. Let’s look up again, because the ceiling has more potential.
21. Use the Ceiling for Storage

A hanging rack for pots, a shelf above the fridge, or hooks near the ceiling for rarely used items can free up serious cabinet space. This works particularly well in kitchens with high ceilings and unused vertical gaps. It fits farmhouse, industrial, and cottage kitchens especially well. Now, let’s talk windows.
22. Skip Heavy Window Treatments

Bulky curtains block natural light, which is precious in a small kitchen. Opt for a simple café curtain, a woven shade, or nothing at all if privacy isn’t a concern. This trick fits nearly every style and instantly brightens the room. Finally, let’s talk seating.
23. Add a Built-In Banquette

A built-in bench with a small table tucked into a corner uses space far more efficiently than a traditional table and chairs setup. Add storage under the bench seat for even more function. This works beautifully in cottage, farmhouse, and coastal kitchens. And that wraps up our full list of 23 tricks.
Quick Reference: Tricks at a Glance
| Trick | Main Benefit | Cost Level | Best Kitchen Style |
|---|---|---|---|
| Floor-to-ceiling cabinets | Storage | High | Modern |
| Light color palette | Visual space | Low | Any |
| Open shelving | Airiness | Low-Medium | Farmhouse |
| Under-cabinet lighting | Function | Low | Any |
| Mirrored backsplash | Reflected light | Medium | Modern/Glam |
| Rolling kitchen cart | Flexible storage | Low | Any |
| Corner lazy Susan | Storage | Low | Any |
| Pot rail/pegboard | Storage | Low | Industrial |
| Toe-kick drawers | Hidden storage | Medium | Any |
| Glass-front cabinets | Visual depth | Medium | Traditional |
| Pull-out pantry | Storage | Medium-High | Any |
| Magnetic strips | Tool storage | Low | Modern |
| Fold-down breakfast bar | Seating/space-saving | Low-Medium | Scandinavian |
| Under-sink organizers | Hidden storage | Low | Any |
| Nesting cookware | Storage | Low | Any |
| Compact appliances | Footprint reduction | High | Modern |
| Door-mounted racks | Hidden storage | Low | Any |
| Open sightlines | Perceived space | Medium-High | Open-concept |
| Statement pendant light | Visual height | Medium | Any |
| Monochromatic scheme | Visual calm | Low | Minimalist |
| Ceiling storage | Storage | Low-Medium | Farmhouse |
| Light window treatments | Natural light | Low | Any |
| Built-in banquette | Seating/storage | Medium-High | Cottage |
Tips for Success
- Measure twice before buying any furniture or cart—tiny kitchens leave no room for guessing wrong.
- Declutter first, then organize. Adding storage to a messy kitchen just hides the problem temporarily.
- Choose multi-purpose furniture whenever possible, like an island that also seats guests.
- Keep a consistent color story so the eye doesn’t get distracted by too many competing tones.
- Prioritize lighting early, since a well-lit kitchen always feels bigger than a dim one.
Common Mistakes and How to Avoid Them
Mistakes vs. Fixes
| Mistake | Why It Hurts | Fix |
|---|---|---|
| Overcrowding open shelves | Creates visual clutter | Display only a few curated items |
| Choosing dark, heavy colors | Makes the room feel smaller | Switch to light, reflective tones |
| Ignoring vertical space | Wastes usable storage | Add tall cabinets or ceiling racks |
| Buying oversized appliances | Eats up valuable floor space | Choose compact or slim models |
| Skipping proper lighting | Leaves work areas dim and small-feeling | Add under-cabinet and pendant lighting |
| Blocking sightlines with walls | Makes connected spaces feel boxed in | Open up pass-throughs where possible |
Similar Variations You Can Try
- Swap a full pantry for a rolling pantry cart if floor space is extremely tight.
- Use a fold-out table instead of a full breakfast bar for even more flexibility.
- Try open shelving on just one wall while keeping closed storage elsewhere for balance.
- Mix metals like brass and matte black instead of sticking to one hardware finish.
- Add removable wallpaper on open shelf backs for a pop of pattern without commitment.
I’ve walked you through a lot, but that’s the beauty of tiny kitchen design tricks—there’s always more than one way to solve the same problem. Pick a few that fit your space and budget, and build from there.
At the end of the day, a small kitchen isn’t a limitation—it’s a design puzzle. And with the right tiny kitchen design tricks, you can solve that puzzle in a way that makes your kitchen feel open, functional, and genuinely yours.