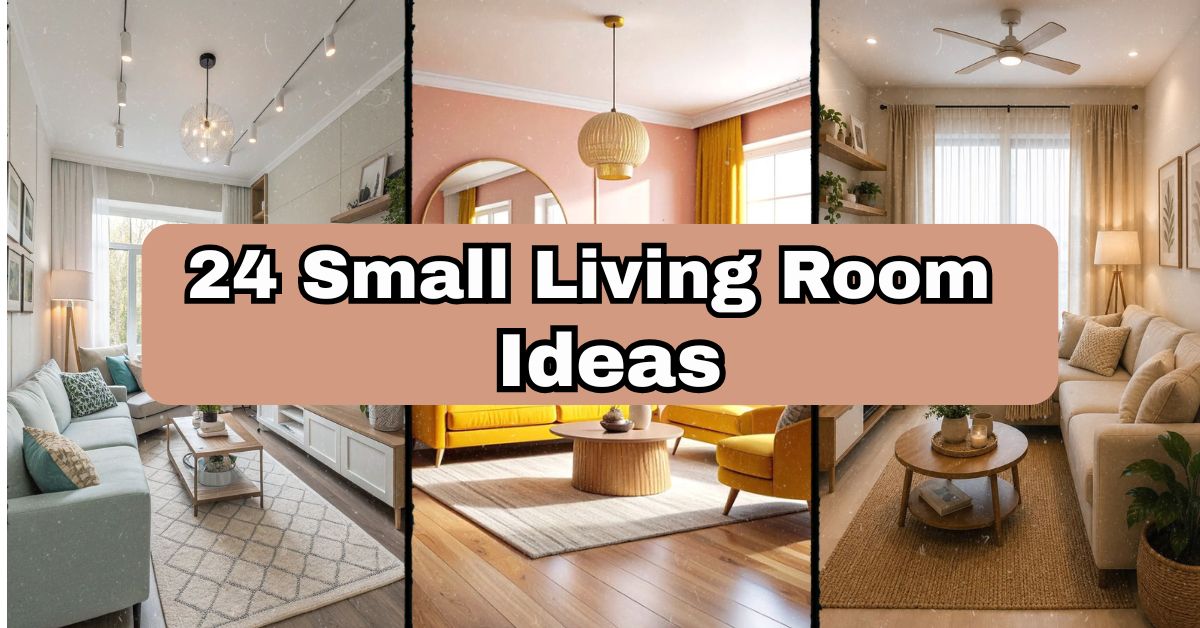
24 Small Living Room Ideas That Actually Work (Not Just Pinterest Fluff)
Having tried many times in my life to arrange my tiny apartments and helping my friends to do the same, I am quite sure about those living room design ideas that really work and those that simply look good on photos. Here you will find information based on real design concepts, layouts and mistakes that I have made myself in order to give you some valuable advice.
What are the best small living room ideas then? The best small living room ideas are based on multi-purpose furniture, light colors, vertical storage options and intelligent lighting that make a space feel spacious.
However, please stay tuned! Below I will give you 24 living room ideas with furniture examples, color palettes and mistakes to avoid so your living room will not only look spacious but smart as well.
Why Small Living Room Ideas Matter More Than You Think
It is important to note that having a tiny living room is not an ordeal but a problem, which has its solution. Previously, I used to believe that my cramped and awkward living room of the apartment was doomed. Now, I understand that square footage does not make up a significant portion of the factors that influence the atmosphere of the room, while such things as scale, color, lighting, and flow are crucial. Let’s discuss the concepts that work.
1. Multi-Functional Furniture Arrangement
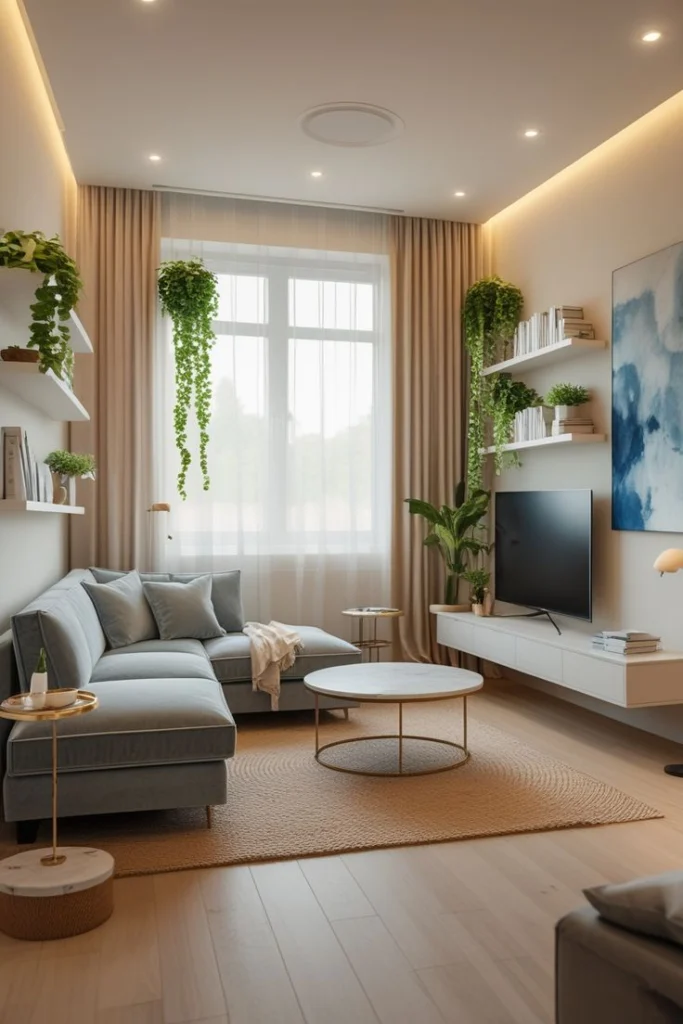
Little spaces make a mockery of single-use furniture. An ottoman that is used only as an ottoman is being underutilized. Instead, buy furniture that does double-duty, such as storage ottomans, lift-top coffee tables that can be used as a desk, or sofa beds for visitors. This works since every inch counts.
When it comes to selecting furniture, opt for lift-top tables and storage benches. Make sure you keep to the neutral shades of beige or gray so that the items will match. Put in a woven basket for blankets.
Practical hint: before purchasing any multi-use items, measure your area; these types of furniture are larger than you think. This theme goes well with modern and transitional decorating styles, and will solve the age-old problem of where to put everything. Now, we’ll move on to the issue of colors.
2. Light & Airy Color Palette
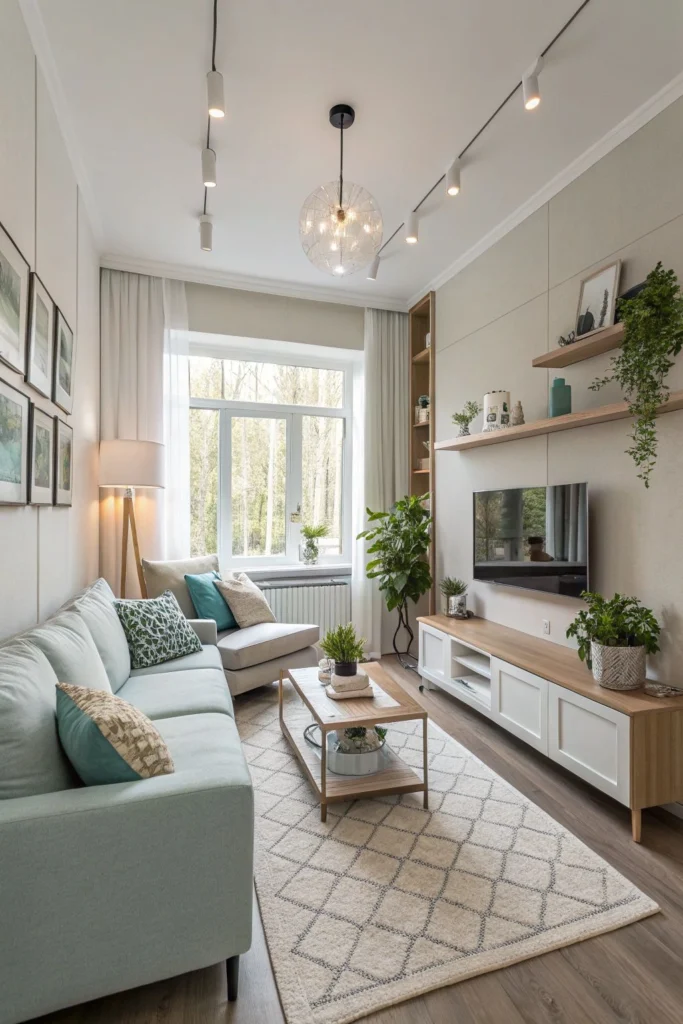
Darker colors consume visual space. Lighter colors reflect it. Basic color principles, yet they get shockingly neglected. Whites, creams, and soft pastel tones make the walls appear like they are expanding outwards.
Select furniture in similar light tones such as cream-colored sofas or light wood coffee tables. Do not select heavier furniture in darker tones that will anchor your room downwards. Add textures with cushions or a light jute rug rather than using strong color accents.
My advice – paint your trim slightly lighter than your walls to blend them together and confuse your eyes into perceiving the bigger space. This works wonderfully well with Scandinavian and coastal design styles. An easy swap, but a quick fix for a “my room feels confined” problem. Moving on vertically now.
3. Vertical Storage Solutions
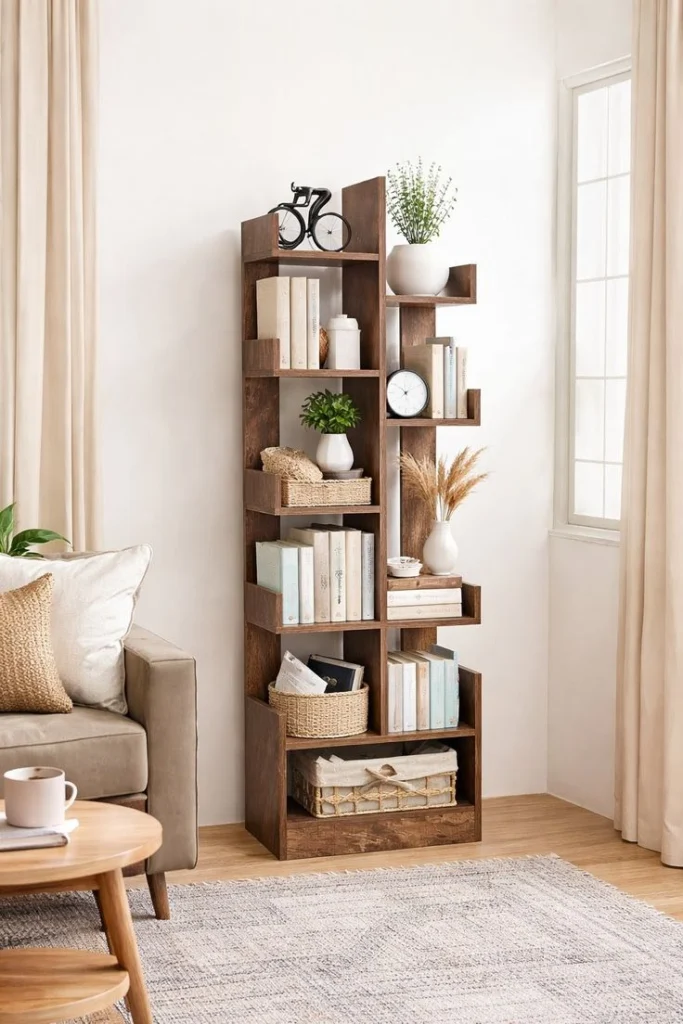
If there is not enough space on the floor, use the vertical plane. Vertical storage, such as tall bookcases, wall cabinets, and floating shelves will help keep your floor clear and still have enough space for storage.
Get tall bookcases rather than wide and short ones. Select colors which will blend into your wall color palette in order to hide the furniture. Don’t overcrowd your shelves because that would be counterproductive.
One useful suggestion is to fix your shelves at different heights to visually elongate the ceiling. It works for any interior design style, including industrial lofts or farmhouse living rooms. Now, about another trick that can play with your sight perception, namely mirrors.
4. Strategic Mirror Placement

Mirrors do not need to be limited to halls alone. Used in the right places, mirrors can make a space feel twice its actual size by creating reflections of light and space. And this age-old technique is still effective since it tricks the brain in interpreting depth.
Select one large mirror that is simply framed instead of many small ones. Place the mirror opposite to windows in order to reflect the natural light inwards. Gold or black framed mirrors can give a stylish touch without being distracting.
My tip would be not to place a mirror in front of clutter; it will reflect the mess and all your efforts to decorate will go to waste. This decorating trick is most suited to traditional and glamorous styles of decoration. This problem-solver takes care of all dim and cave-like spaces in one step.
5. Floating Furniture Layout
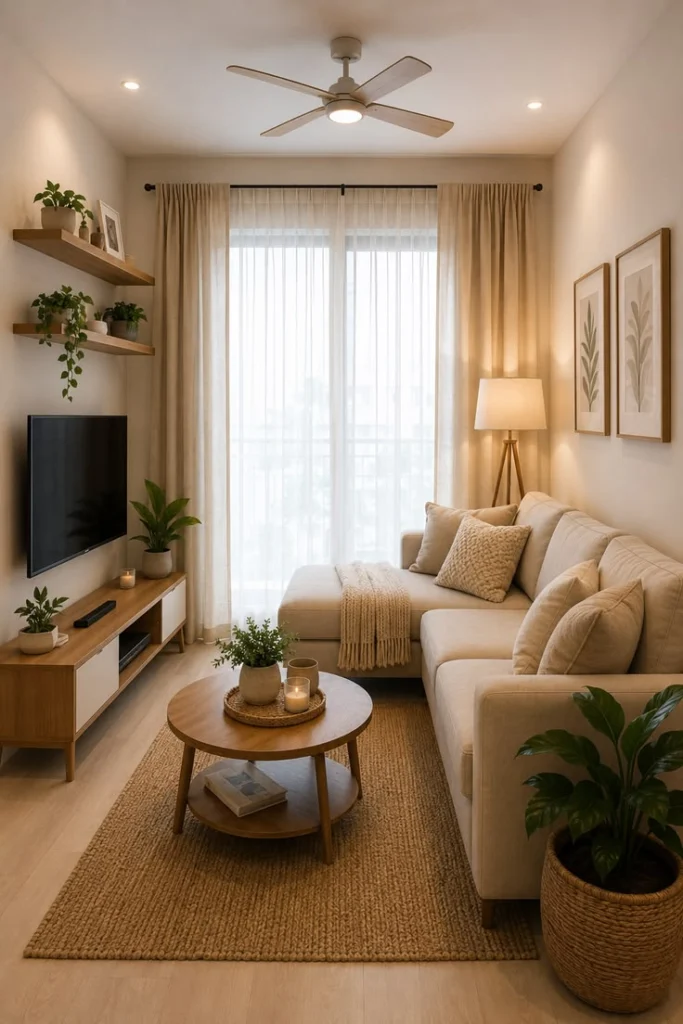
Pushing every piece against the wall seems logical, but it often makes rooms feel smaller, not bigger. Floating furniture—pulling the sofa slightly away from the wall—creates depth and flow.
Select slim-profile furniture that doesn’t overwhelm when floated. A small console table behind the sofa adds functionality. Stick to a cohesive color scheme so floating pieces don’t look randomly placed.
Practical tip: leave at least 30 inches of walking space around floated furniture for comfortable movement. This works particularly well in open-concept or modern homes. It solves the “everything feels flat against the wall” issue. Let’s simplify things further with color next.
6. Monochromatic Color Scheme
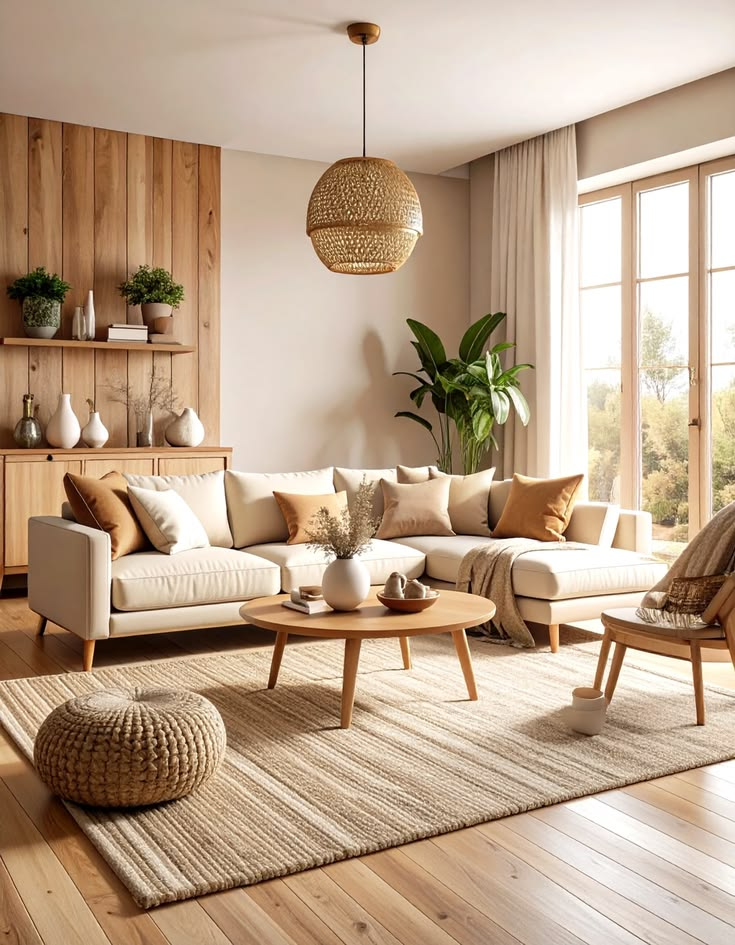
Using various shades of one color creates a seamless, expansive look. It’s less busy than mixing five different colors, and it tricks the eye into seeing one continuous space.
Choose furniture in tonal variations—light gray walls, medium gray sofa, charcoal accents. Add texture through fabric choices like linen or bouclé instead of introducing new colors. Decorative pillows in slightly different shades keep things from feeling flat.
Tip: use at least three shades of your chosen color to avoid a boring, single-tone room. This suits minimalist and Scandinavian homes beautifully. It solves visual chaos in small spaces. Now, let’s talk seating nooks.
7. Built-In Window Seating

Window seats are a small-room secret weapon. They replace bulky armchairs with built-in seating that hugs the wall, freeing up floor space instantly.
Choose cushions in durable, washable fabric since window seats see heavy use. Add storage underneath if possible—it’s prime real estate for blankets or books. Stick to colors that complement your curtains for cohesion.
Practical tip: hire a carpenter for a custom fit if your windows are irregular; off-the-shelf benches rarely fit perfectly. This idea suits cottage, farmhouse, and traditional homes. It solves the lack of seating without adding furniture bulk. Next, let’s shrink your tables.
8. Nesting Tables for Flexibility
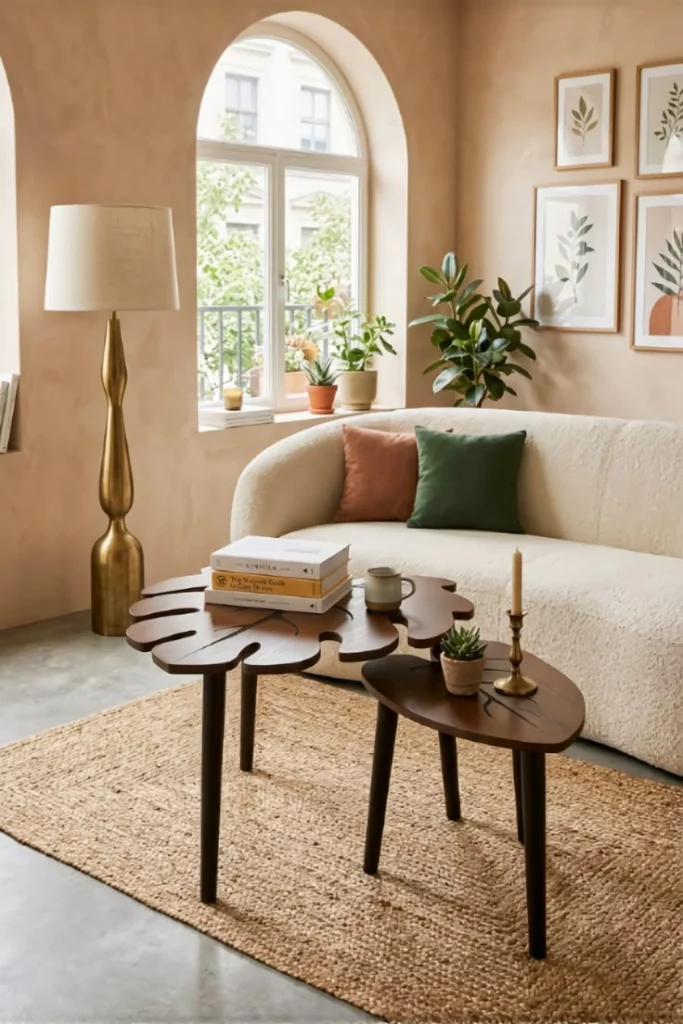
Instead of one bulky coffee table, nesting tables offer flexibility. Pull them apart for guests, tuck them together for daily use.
Pick tables with slim metal or wood legs to keep the look light. Match finishes to existing furniture for cohesion. Use the smaller table as a plant stand when not needed for drinks or snacks.
My tip: choose nesting tables with at least two inches of height variation for easy stacking. This works in modern, eclectic, and transitional spaces. It solves the “not enough surface space” problem without permanent bulk. Let’s ground the room with a rug next.
9. Statement Rug to Define Space
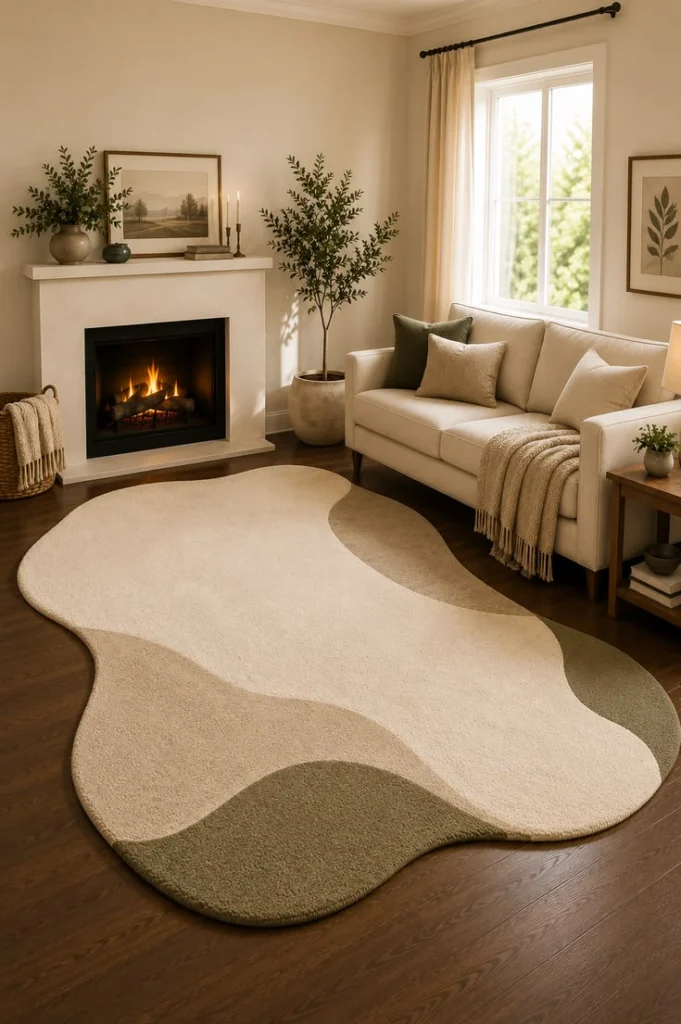
A well-placed rug visually defines a seating area, making a small room feel intentional rather than chaotic. This matters because undefined spaces often feel messier than they are.
Choose a rug large enough that furniture legs sit on it, not beside it. Bold patterns work if walls are neutral; keep it simple if walls already have color. Stick to a color that ties into your existing palette.
Practical tip: as a rule, your rug should extend at least six inches beyond your sofa’s edges. This suits bohemian, traditional, and eclectic homes. It solves the “floating furniture” look that happens with undersized rugs. Now let’s add some art.
10. Gallery Wall for Visual Interest
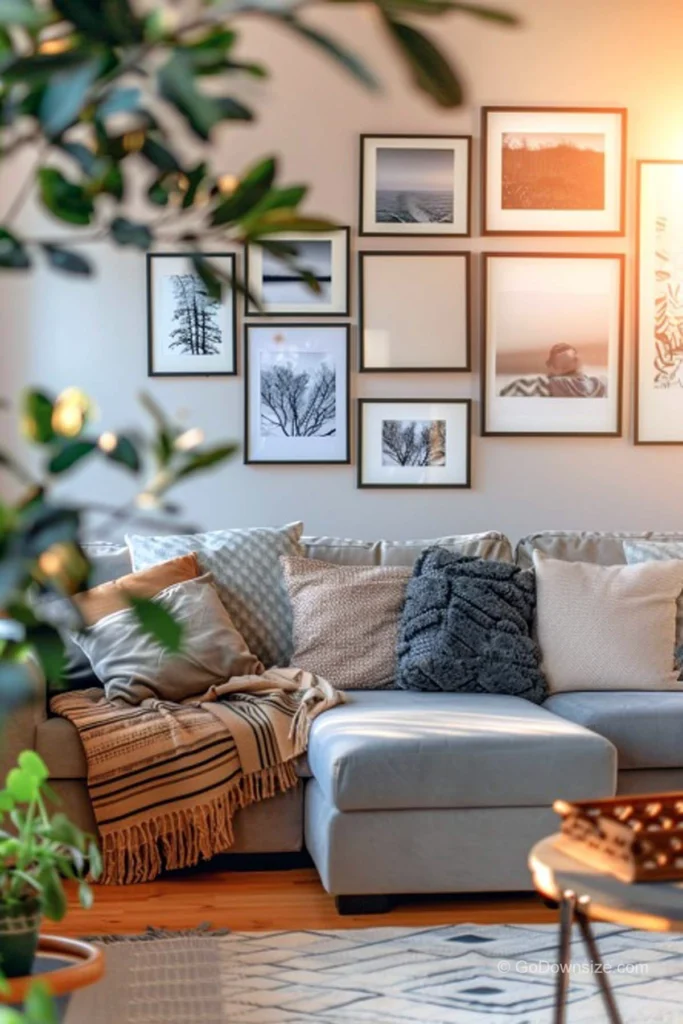
A gallery wall draws the eye upward and outward, distracting from a room’s actual footprint. It’s a decorative move that does double duty as a design statement.
Choose frames in a consistent color, even if the art varies. Group pieces close together (2-3 inches apart) rather than spreading them out. Stick to a mix of sizes for visual rhythm.
Tip: lay your gallery arrangement on the floor first, then transfer it to the wall using painter’s tape as a guide. This suits modern, eclectic, and traditional homes alike. It solves plain, boring walls without adding floor clutter. Next, let’s talk doors.
11. Sliding or Pocket Doors

Traditional swinging doors eat several square feet of clearance space. Sliding or pocket doors eliminate that waste entirely.
Choose doors with simple, unobtrusive hardware. Match the door color to walls for a seamless look, or make it a statement in a contrasting color if you want drama. Barn-style sliders add character to farmhouse interiors.
Practical tip: measure wall space beside the doorway before installing a sliding door; it needs room to slide open. This works in modern, industrial, and farmhouse-style homes. It solves wasted swing-space in tight layouts. Now, let’s discuss sleep solutions.
12. Convertible Sofa Beds
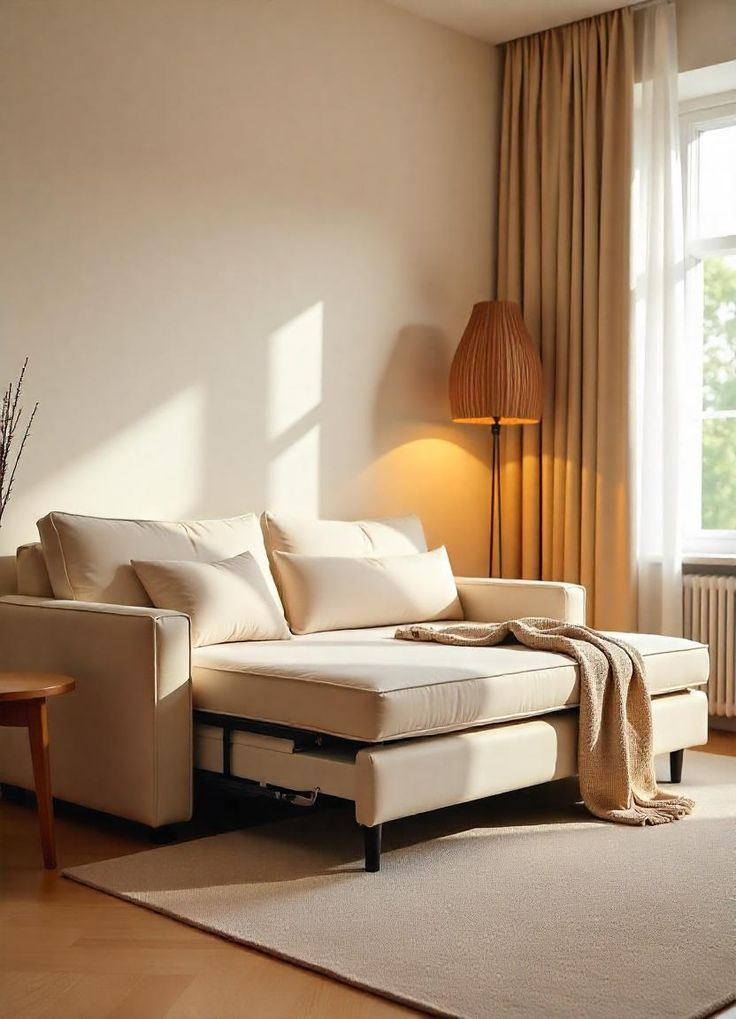
A guest room isn’t always possible in small homes. A convertible sofa solves that without permanent sacrifice of living space.
Pick a sofa bed with a slim mattress profile for comfort and easy folding. Neutral upholstery hides wear better than bold patterns. Choose a frame with tapered legs to keep the piece visually light.
My tip: test the folding mechanism in-store before buying; some mechanisms are surprisingly stiff. This suits modern and minimalist apartments especially well. It solves the “no guest room” dilemma without adding furniture. Let’s look at awkward corners next.
13. Corner Nook Optimization
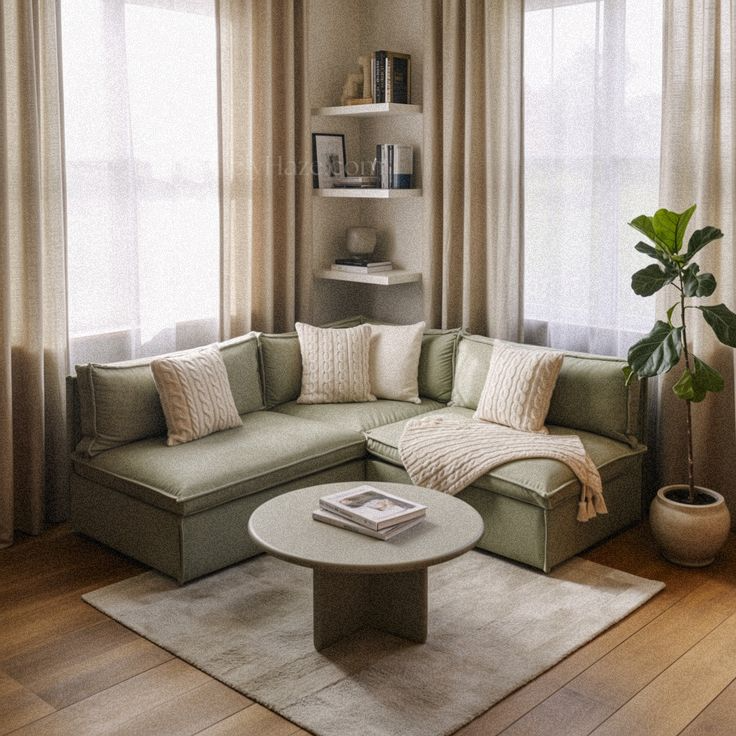
Corners often become dead space in small rooms. A reading nook or corner desk turns wasted space into function.
Choose a compact armchair or small desk sized specifically for corner use. Add a floor lamp instead of a table lamp to save surface space. Stick to warm, inviting colors here since nooks work best as cozy retreats.
Practical tip: measure diagonal corner space carefully; corner furniture often needs different dimensions than straight-wall pieces. This suits cottage and traditional homes. It solves unused, awkward corners. Now, let’s layer some texture.
14. Textured Layering for Depth
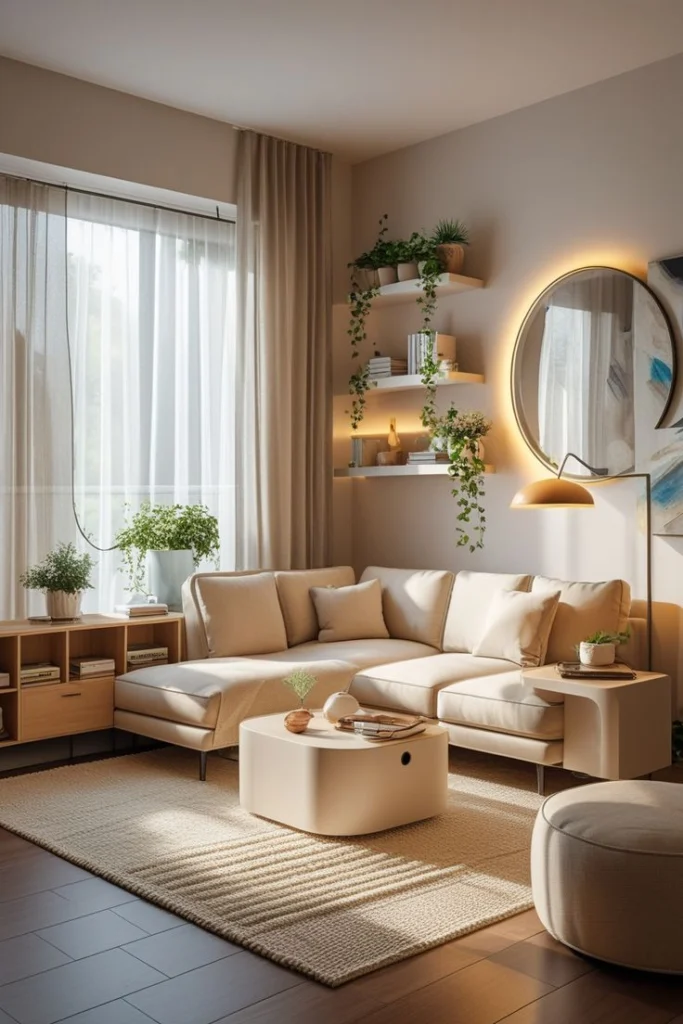
Flat, single-texture rooms can feel sterile and smaller. Layering textures—velvet pillows, woven throws, a jute rug—adds depth without adding bulk.
Choose at least three different textures within your existing color palette. Avoid introducing new colors; texture alone creates visual interest. Add a chunky knit throw for tactile warmth.
Tip: limit yourself to three textures max; more than that starts to look cluttered rather than curated. This works in Scandinavian, boho, and coastal interiors. It solves flat, boring rooms. Let’s brighten things with layered lighting next.
15. Strategic Lighting Layers

One overhead light creates harsh shadows and flattens a room. Layered lighting—ambient, task, and accent—creates warmth and dimension instead.
Choose a mix of floor lamps, table lamps, and wall sconces. Stick to warm-toned bulbs (2700K-3000K) for coziness. Dimmable options add flexibility for different moods.
Practical tip: aim for at least three light sources at different heights in any small room. This suits every home style, honestly. It solves the “why does my room feel flat and cold” issue instantly. Now, minimalism.
16. Minimalist Scandinavian Style

Less really can be more. Scandinavian design strips rooms down to essentials, making small spaces feel calm rather than cramped.
Choose light wood furniture, white or cream walls, and minimal decor. Add one or two natural elements like plants or wood bowls. Avoid clutter entirely; every item should earn its spot.
My tip: follow the “one in, one out” rule—every new item means something old leaves. This style suits minimalist and modern homes perfectly. It solves visual overwhelm in tiny footprints. Let’s go bold with an accent wall next.
17. Bold Accent Wall

Sometimes a small room needs personality, not just space-saving tricks. A bold accent wall adds depth and draws focus to one area.
Choose a deep color like navy or forest green for one wall only. Keep remaining walls light to balance the boldness. Add matching accent pillows to tie the look together.
Practical tip: paint the wall opposite the entry so it’s the first thing you see, creating instant depth perception. This works in modern and eclectic homes. It solves boring, flat rooms without shrinking the space. Now, curtains.
18. Curtains Hung High and Wide

Curtains hung right at window frame width make ceilings look lower and rooms look smaller. Hanging them higher and wider tricks the eye into perceiving more height and width.
Choose curtain rods placed 4-6 inches above the window frame. Pick curtains that extend slightly beyond the window’s width. Stick to light, flowing fabrics rather than heavy drapes.
Tip: curtains should just brush the floor, not pool excessively, to keep the look clean. This suits nearly every home style. It solves low-ceiling illusions instantly. Next, transparent furniture.
19. Transparent/Acrylic Furniture

Solid furniture blocks sightlines, making rooms feel chopped up. Acrylic or glass furniture lets the eye travel through it, creating an illusion of more space.
Choose acrylic coffee tables or clear dining chairs. Pair with solid furniture elsewhere to avoid an overly cold look. Stick to warm accessories to balance the transparency.
Practical tip: use acrylic pieces sparingly—one or two per room keeps it stylish, not gimmicky. This works beautifully in modern and glam interiors. It solves visually “heavy” rooms fast. Now, wall-mounted shelving again, but smarter.
20. Wall-Mounted Shelving

Floor-standing furniture takes up precious square footage. Wall-mounted shelves free up that space entirely while still offering storage and display room.
Choose floating shelves in a finish that matches your existing furniture. Style them with a mix of books and small decor items, leaving breathing room between pieces. Avoid overcrowding.
My tip: install shelves at eye level or slightly above to avoid visual clutter near furniture height. This suits industrial and modern farmhouse homes. It solves storage needs without floor-space sacrifice. Let’s talk furniture scale next.
21. Cohesive Furniture Scale

Oversized furniture in a small room looks absurd, like dollhouse furniture in reverse. Matching furniture scale to room size keeps everything proportional and comfortable.
Choose a loveseat instead of a full sofa if space is tight. Pick a coffee table that’s roughly two-thirds the length of your sofa. Stick to slim-profile chairs rather than bulky recliners.
Practical tip: measure your room and sketch furniture placement before buying, using painter’s tape on the floor to visualize footprint. This suits every home style. It solves the “why does my furniture feel like it’s fighting the room” issue. Now, let’s add some greenery.
22. Indoor Plants for Softness
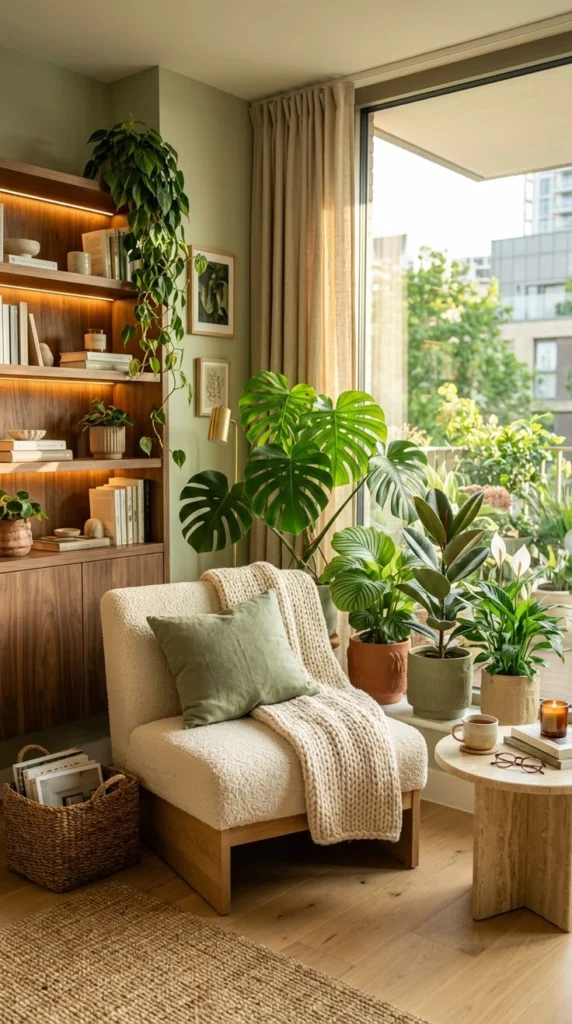
Plants add life and softness that furniture alone can’t provide. They fill visual gaps without taking up much physical space.
Choose tall, narrow plants like snake plants or fiddle leaf figs for corners. Use hanging plants to add greenery without using floor space at all. Stick to simple, neutral pots that don’t compete with foliage.
Tip: group plants in odd numbers (three or five) for a more natural, balanced look. This suits boho, coastal, and Scandinavian interiors. It solves sterile, lifeless rooms. Let’s discuss ottomans next.
23. Multi-Purpose Ottomans
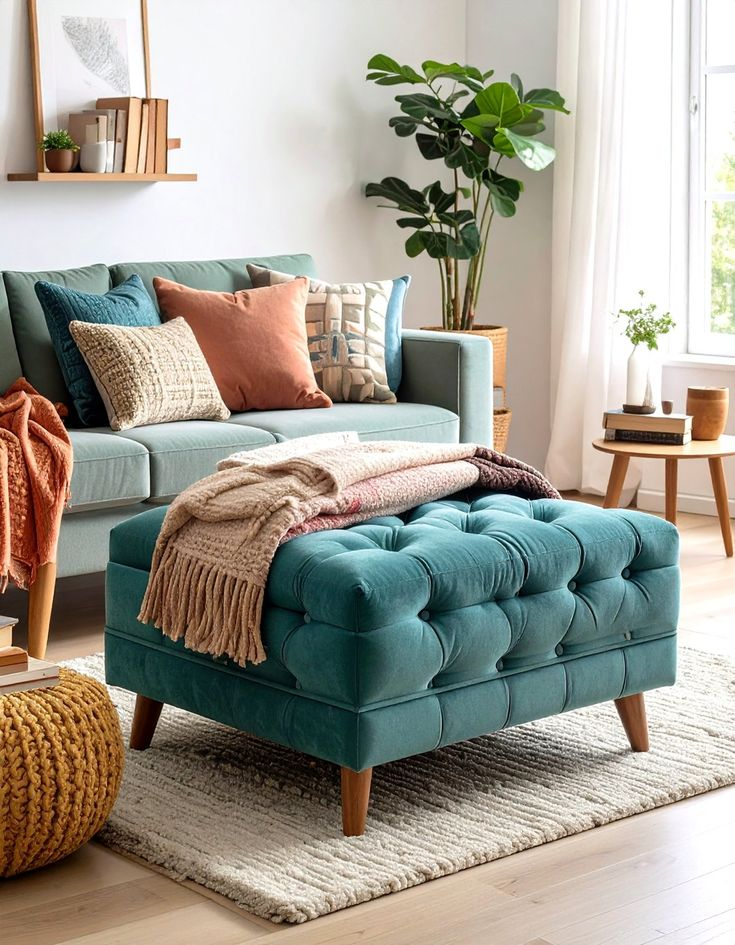
An ottoman can be a footrest, extra seating, or a coffee table substitute, depending on the day. That flexibility is gold in small living rooms.
Choose a sturdy ottoman with a flat top for tray use. Pick storage ottomans if you need extra hidden space for blankets or remotes. Stick to fabric that matches your sofa for a cohesive look.
Practical tip: choose a round ottoman if your room has sharp furniture edges already; it softens the overall look. This suits transitional and modern homes. It solves the “not enough seating” problem without adding bulk. Finally, let’s zone the space.
24. Zone Division with Rugs and Furniture
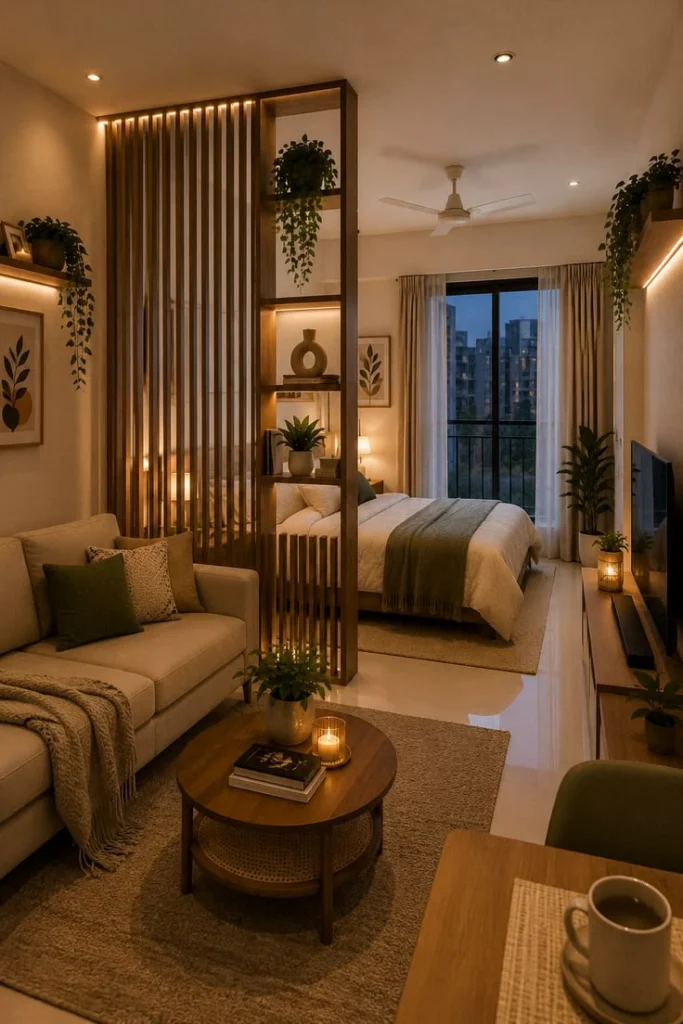
Even a single small room can feel like it has distinct zones—a reading corner, a TV area—without walls. Rugs and furniture placement create these invisible boundaries.
Choose two different rugs (or one large rug plus furniture arrangement) to signal separate zones. Stick to a unified color palette so zones feel connected, not disjointed. Use a bookshelf as a subtle divider if needed.
My tip: keep sightlines open between zones; don’t block views entirely, or the room will feel chopped up. This suits open-concept and studio apartments particularly well. It solves the “my room has no purpose” feeling that plagues multi-use spaces.
Small Living Room Furniture Size Guide
| Furniture Piece | Recommended Max Width | Ideal Room Size | Notes |
|---|---|---|---|
| Sofa | 72-78 inches | 120+ sq ft | Choose loveseat under 100 sq ft |
| Coffee Table | 36-42 inches | 100+ sq ft | Nesting tables for smaller rooms |
| Armchair | 28-32 inches | Any size | One chair, not two, under 100 sq ft |
| Bookshelf | 24-30 inches wide | Any size | Go tall, not wide |
| Area Rug | 5×7 to 8×10 ft | Depends on seating area | Should extend past furniture edges |
Color Palette Suggestions for Small Living Rooms
| Palette Name | Wall Color (Hex) | Accent Color (Hex) | Best For |
|---|---|---|---|
| Soft Cloud | #F5F3EF | #A9B7C6 | Scandinavian, Modern |
| Warm Sand | #EDE3D3 | #C08552 | Coastal, Bohemian |
| Cool Slate | #E8ECEF | #4A5A6A | Industrial, Minimalist |
| Muted Sage | #E5E9E1 | #6B7A5E | Farmhouse, Traditional |
| Blush Neutral | #F2E8E4 | #B5838D | Glam, Transitional |
Budget Breakdown for a Small Living Room Refresh
| Category | Budget Option | Mid-Range Option | High-End Option |
|---|---|---|---|
| Paint (per room) | $50-100 | $150-250 | $300+ |
| Rug | $80-150 | $200-400 | $500+ |
| Sofa | $300-600 | $800-1500 | $2000+ |
| Lighting (3 sources) | $60-120 | $150-300 | $400+ |
| Storage/Shelving | $50-150 | $200-400 | $500+ |
Tips for Success
- Measure everything twice before buying furniture; small rooms leave zero margin for error.
- Prioritize multi-functional pieces over decorative-only items.
- Stick to a consistent color story across walls, furniture, and accessories.
- Use vertical space aggressively—shelves, curtains, and art all draw the eye upward.
- Keep walkways at least 30 inches wide for comfortable movement.
Common Mistakes and How to Avoid Them
Overcrowding with furniture: Buying too many pieces because “it’s a good deal” backfires fast. Stick to a furniture list before shopping.
Ignoring scale: Oversized furniture makes small rooms look smaller. Always measure against your actual floor plan.
Too many colors: Introducing five different colors creates visual chaos. Limit yourself to a core palette of three shades max.
Blocking natural light: Heavy curtains or furniture placed in front of windows steal light your room desperately needs. Keep window areas clear.
Skipping lighting layers: Relying on one ceiling fixture leaves rooms feeling flat and cold. Add lamps and accent lighting wherever possible.
Similar Variations You Can Try
Definition list of related approaches:
Studio Apartment Adaptation
: Apply these same ideas but merge living, sleeping, and dining zones using furniture and rugs as dividers.
Rental-Friendly Version
: Skip built-ins and paint; rely on removable wallpaper, floor lamps, and furniture arrangement instead.
Family-Friendly Small Living Room
: Prioritize durable fabrics and storage ottomans over delicate acrylic or glass pieces.
Pet-Friendly Small Living Room
: Choose stain-resistant upholstery and avoid low, easily-scratched acrylic furniture.
Wrapping Up These Small Living Room Ideas
I’ve packed this guide with everything I wish someone had told me before I started rearranging my own tiny living room for the tenth time. From furniture scale to color psychology to actual budget numbers, these small living room ideas aren’t just pretty suggestions. They’re tested strategies that solve real problems.
Your small living room isn’t a limitation. It’s a chance to get creative, choose intentionally, and make every square foot count. Try a few of these small living room ideas this weekend, and watch how much bigger your space starts to feel.